top of page
Développement MS
Le Blake 4 Morgan


Details
For sale off plan (approved city plan permit and construction plans ready)
Clients can personalize interior material choices: Kitchen, Wood Flooring, bathroom vanities, etc
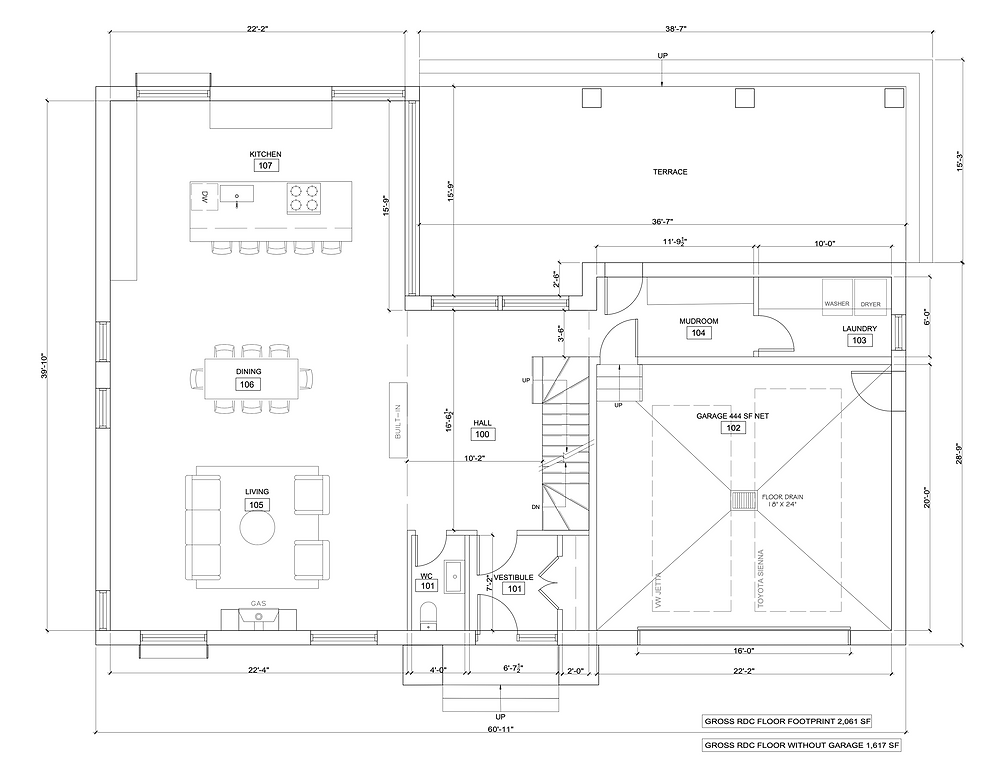
Single family home 3,625 sqf + 444 sqf 2 car garage
Ceilings on the ground floor at 10 feet, 2nd floor ceiling at 9 feet and basement ceiling at 8 feet
1 master suite + 3 bedrooms
2 full bathrooms + 1 powder room
Possible to move in winter 2023


bottom of page